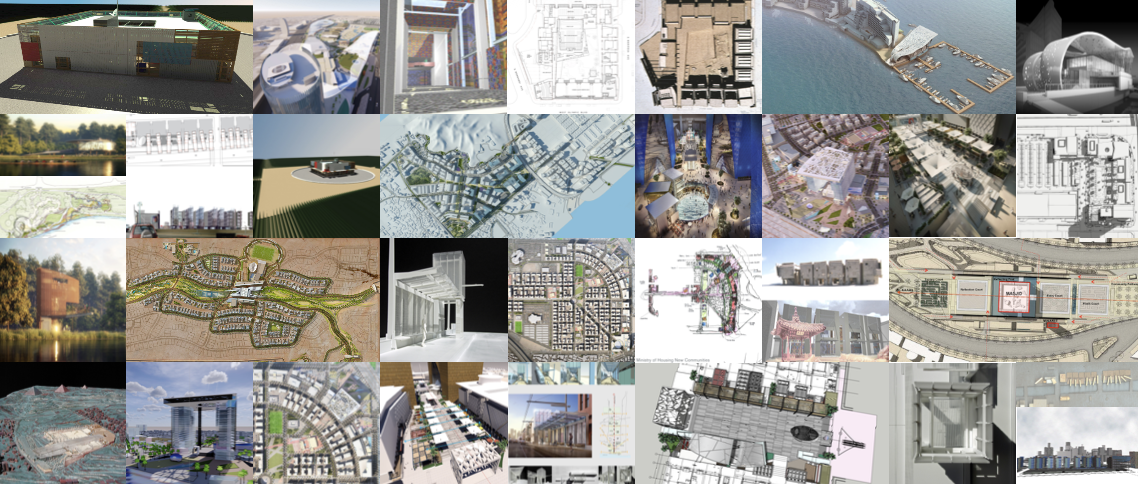
VelocitySkinFields: Architecture at the Speed of Exchange
Curated Exhibition: Crossing Grounds at Korea Foundation, Seoul, Republic of Korea
Architecture at the Speed of Exchange reframes architecture not as a static object, but as a medium operating within accelerated flow that sits between people, data, materials, and culture. The body of our work suggests that buildings and environments are no longer defined solely by form or permanence, but rather by their capacity to mediate exchanges: between physical and digital (VELOCITY), inside and outside (SKIN), local and global (FIELDS), In this sense, architecture becomes less about enclosure and more about interface. In our minds, architecture carries the potential to behave as a responsive skin, as a field condition, or as a set of relationships constantly in motion.
Extending the ideas posited by Paul Virilio and Marc Augé, our work suggests architecture operates at multiple speeds and velocities simultaneously:
the rapid or nimble action: digital communication, logistics, migration, environmental change, connection to sky, to the horizon, and the unknown
the slow burn: material weathering, ecological growth, cultural memories and residue
To design “at the speed of exchange” is to engage this tension. We strive to create environments across scales that can absorb, filter, and redirect flows without losing coherence or meaning. In this way, we seek to position the architect as a choreographer of interactions. In other words, we are deeply concerned with the architectural interface shaping how bodies, systems, and information meet, overlap, and transform. Our work constructs conditions for encounter, a place where boundaries are not fixed, but negotiated, and where architecture actively participates in the making of social, cultural, and environmental relationships.
Within the context of this exhibition prompt, our creative work ultimately asks:
In what ways may architecture remain grounded while simultaneously operating within a world defined by constant change & exchange?
Actual Size: Three boards at 4006mm x 739mm



1_RESEARCH, PROVOCATIONS, HISTORIES -
연구, 문제제기, 역사
How we see the world (movement and interface).
Our work has long been shaped by two complementary lenses that continue to inform how we think about architecture, cities, and the relationship between people and place. Locomotion and ShelterSkinSpeed, roots of our early ideas, have remained enduring conceptual frameworks and inseparable lenses through which we continue to understand the built environment. One asks how architecture moves through the world; the other asks how architecture meets the world. Together they consider ideas of flow and exchange; and of mediation and encounter. Their intersection has provided an enduring framework for our teaching, research, and practice.
These lenses have been tested in cities and landscapes, expanding our thinking about mobility in increasingly nuanced ways. Static Mobility: these are ideas in which architecture remains rooted while anticipating change; Dynamic Mobility: these are moments in which buildings and landscapes actively adapt to evolving conditions; and Dialectic Mobility: architecture becomes a site of productive negotiation between permanence and impermanence, memory and projection, local identity and global exchange.
Two complementary trajectories emerge: Domain Expansion and Slow Burn. Domain Expansion reflects a continual widening of architecture's field across disciplines, scales, technologies, and geographies. Slow Burn acknowledges that meaningful architectural ideas emerge through sustained inquiry over time. Together they describe a practice that has continually expanded its reach while remaining anchored to a remarkably consistent set of questions: How do we move through the world? How does architecture meet the world? And how can design cultivate more meaningful relationships between the two?
우리가 세상을 바라보는 방식(움직임과 상호작용).
건축과 도시, 그리고 사람과 장소의 관계를 바라보는 두 가지 상호보완적인 관점은 저희의 연구와 실천을 일관되게 이끌어 온 사유의 틀입니다. 초기 연구에서 출발한 Locomotion(장소간이동성)과 ShelterSkinSpeed는 이러한 관점을 이루는 두 개의 핵심 개념으로, 오늘날까지도 건축 환경을 이해하는 기본적인 틀로 기능하고 있습니다. 하나는 건축이 세상 속에서 어떻게 움직이는가에 대한 질문이고, 다른 하나는 건축이 세상과 어떻게 만나는가에 대한 질문입니다. 이 둘은 흐름과 교류, 그리고 매개와 만남이라는 개념을 함께 고찰합니다. 이 두 관점의 교차점은 저희의 교육, 연구, 그리고 실천을 위한 견고한 틀을 제공해 왔습니다.
이러한 관점들은 도시와 풍경 속에서 검증되어 왔으며, 이동성에 대한 저희의 사고를 더욱 미묘하게 확장시켜 왔습니다. 정적 이동성(Static Mobility)는 건축이 변화를 예측하면서도 뿌리내린 상태를 의미하며 동적 이동성(Dynamic Mobility)은 건물과 풍경이 변화하는 환경에 적극적으로 적응하는 순간들을 의미합니다. 또한, 변증법적 이동성(Dialectic Mobility)은 건축이 영속성과 비영속성, 기억과 투영, 지역적 정체성과 세계적 교류 사이에서 생산적인 협상을 펼치는 장이 되는 것을 의미합니다.
이를 통해, 상호 보완적인 두 가지 궤적이 나타납니다. 바로 영역 확장과 점진적 발전입니다. 영역 확장은 건축의 영역이 학문 분야, 규모, 기술, 지리적 영역을 아우르며 지속적으로 확장되는 것을 반영합니다. 점진적 발전은 의미 있는 건축적 아이디어가 시간의 흐름에 따른 지속적인 탐구를 통해 탄생한다는 점을 강조합니다. 이 두 가지 궤적은 저희의 작업이 끊임없이 영역을 확장해 오면서도, 한결같은 질문들에 중심으로 전개되어 왔음을 보여줍니다. 우리는 어떻게 세상을 움직이는가? 건축은 어떻게 세상과 만나는가? 그리고 디자인은 이 둘 사이에 더욱 의미 있는 관계를 어떻게 만들어낼 수 있는가?
2_FIELDS AND URBAN THRESHOLDS -
영역 도시의 경계
How we act in the world (intervention) and how architecture operates as instruments of design
This thread is grounded in two complementary ambitions: Place Production and Passage. One seeks to cultivate moments of belonging, exchange, and identity. The other acknowledges movement, transition, and the continuous flows that animate cities and landscapes. Collectively, they recognize that meaningful places are not static destinations but are continually produced through occupation, encounter, and change.
Our work increasingly operates through Fields, Datums, and Thresholds. Fields are dynamic, layered, and continually evolving, suggesting that architecture participates within broader systems. Datums provide orientation, structure, and shared reference across changing contexts, linking past and future while allowing multiple scales and forms of occupation to coexist. Thresholds are sites of exchange where interior and exterior, public and private, architecture and landscape, permanence and transformation intersect.
These three constructs offer a framework for understanding the urban condition as a living and relational environment. They shift the emphasis from composition to connection, from object to system, from permanence to continual becoming. Architecture, in this sense, is about cultivating the conditions through which life unfolds.
Place Production and Passage are reciprocal acts: one grounds us in place while the other opens that place to movement, exchange, and transformation.
우리가 세상에 개입하는 방식, 그리고 건축이 디자인의 매개로 작동하는 방식
이 장은 Place Production(장소 형성)과 Passage(통행)라는 두 가지 상호보완적인 개념을 중심으로 전개됩니다. 장소형성은 소속감과 교류, 정체성이 형성되는 장소를 만들어내는 데 주목하며, 통행은 도시와 풍경을 살아 움직이게 하는 이동과 전이, 그리고 끊임없는 흐름을 탐구합니다. 이 두 개념은 의미 있는 장소란 고정된 목적지가 아니라, 점유와 만남, 그리고 변화를 통해 지속적으로 형성되는 과정임을 보여줍니다.
최근의 작업은 장(Fields), 기준점(Datums), 그리고 문턱(Thresholds)이라는 개념을 중심으로 발전해 왔습니다. 장은 역동적이고, 다층적이며, 끊임없이 진화하는 특성을 지니고 있어 건축이 더 넓은 시스템 안에서 작동함을 시사합니다. 기준점은 변화하는 맥락 속에서 방향성과, 구조, 그리고 공유된 기준을 제공하며, 과거와 미래를 연결하는 동시에 다양한 규모와 형태의 점유 방식이 공존할 수 있는 기반을 마련합니다. 문턱은 내부와 외부, 공공 영역과 사적 영역, 건축과 풍경, 영속성과 변화가 서로 교차하고 교류하는 장소입니다.
이 세 가지 개념은 도시를 살아 숨 쉬는 관계적 환경으로 이해하는 틀을 제공합니다. 관심의 중심은 구성(composition)에서 연결(connection)로, 대상(object)에서 시스템(system)으로, 영속성(permanence)에서 끊임없는 생성(becoming)으로 이동합니다. 이러한 의미에서 건축은 삶이 전개될 수 있는 조건을 구축하는 일입니다.
장소의 생성과 통행은 서로를 완성하는 두 가지 실천입니다. 하나는 우리를 장소에 뿌리내리게 하고, 다른 하나는 그 장소를 움직임, 교류, 그리고 변화에 열어줍니다.
3_FACADE SKIN THRESHOLDS -
입면 스킨의 경계
Where ideas become material, tectonic, and cultural
This thread positions itself through our continuing exploration of architecture as both a tectonic and cultural response to place. The façade operates as a living threshold that mediates between environmental performance, material expression, cultural identity, and human occupation. It is where architecture becomes most visibly engaged with the forces that shape everyday life.
Our work explores the façade as a continuum of Static and Dynamic Thresholds. Static Thresholds establish permanence, orientation, and memory. They embody the enduring qualities of material, craft, and construction, grounding architecture within its physical and cultural context. Dynamic Thresholds embrace adaptation, transformation, and environmental responsiveness. They acknowledge that architecture exists within changing climates, shifting patterns of occupation, evolving technologies, and continually unfolding social conditions.
Our investigations move beyond façade as representation toward façade as transformation. It is an operative system capable of revealing cultural narratives, amplifying environmental performance, and enriching human experience.
This work continues to ask what architecture can become when its outermost layer is understood as a field of possibility, simultaneously material and atmospheric, tectonic and cultural, enduring and adaptive. In this sense, the façade is never complete. It is always waiting, wanting, wishing to become something more through time, occupation, weather, memory, and culture.
아이디어가 물질과, 구축, 그리고 문화로 승화되는 지점
이 글은 장소에 대한 구축적(tectonic)이면서도 문화적인 응답으로서 건축을 지속적으로 탐구해 온 작업을 바탕으로 합니다. 파사드는 환경적 성능, 재료적 표현, 문화적 정체성, 그리고 인간의 거주 공간 사이를 매개하는 살아있는 경계로 작동을 합니다. 동시에, 건축이 일상생활을 형성하는 다양한 힘들과 가장 직접적으로 만나는 지점이기도 합니다.
저희의 작업은 파사드를 정적 경계(Static Thresholds)와 동적 경계(Dynamic Thresholds)의 연속체로 탐구합니다. 정적 경계는 영속성, 방향성, 그리고 기억을 형성하며, 재료와 장인 정신, 그리고 구조의 지속적인 특성을 구현하며, 건축을 물리적, 문화적 맥락에 정착하게 합니다. 반면 동적 경계는 적응, 변형, 그리고 환경에 대한 반응성을 수용합니다. 이는 건축이 변화하는 기후와 거주 방식, 진화하는 기술, 그리고 끊임없이 전개되는 사회적 조건 속에서 존재한다는 사실을 드러냅니다.
저희의 연구는 파사드를 단순한 재현의 대상을 넘어 변형의 만들어내는 작동 시스템으로 바라봅니다. 파사드는 문화적 서사를 드러내고, 환경적 성능을 확장시키며, 인간의 경험을 더욱 풍요롭게 하는 능동적인 건축 장치입니다.
이 작품은 건축물의 가장 바깥층을 물질적이면서도 감각적이고, 구조적이면서도 문화적이며, 영속적이면서도 적응 가능한 가능성의 장으로 이해될 때, 건축물이 무엇이 될 수 있는지에 대한 질문을 계속해서 던집니다. 이러한 의미에서 파사드는 결코 완성된 것이 아닙니다. 파사드는 항상 기다리고, 갈망하며, 시간과 공간, 날씨, 기억, 그리고 문화를 통해 더욱 발전된 무언가가 되기를 소망합니다.